




WHY CHOOSE US
We Deliver Only excellence and aim to exceed expectations in everything we do.We Deal Only Kauda,DTCP & Rera Approved Projects
1. Conceptual Development
At the initial stage, the venture layout is guided by a clear understanding of the project’s objectives, site characteristics, market positioning, and target user demographics. Conceptual layouts are produced to explore land-use distribution, zoning strategies, circulation networks, and spatial hierarchies. This phase ensures the venture’s functional coherence and alignment with broader development strategies.
2. Site Planning and Zoning
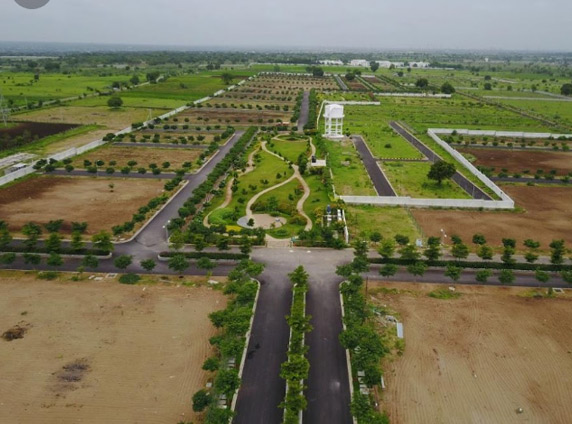
The layout development involves detailed site analysis, including topography, environmental constraints, infrastructure availability, and regulatory compliance. Based on this analysis, zoning plans are formulated to allocate spaces for residential, commercial, industrial, recreational, and public utility purposes. The goal is to achieve optimal land utilization while maintaining aesthetic balance and ecological sensitivity.
3. Infrastructure and Utility Design
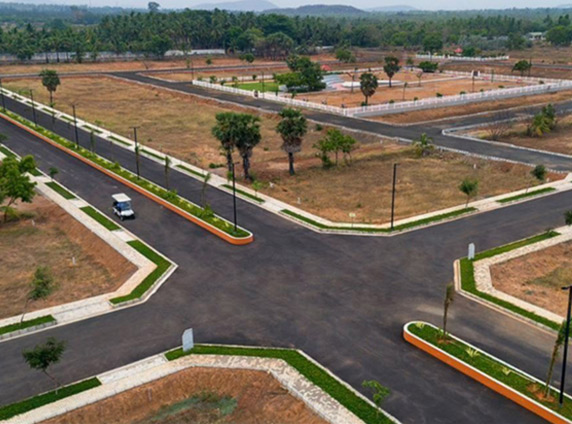
An essential component of venture layout development is the integration of infrastructure systems—transportation, water supply, sewage, stormwater drainage, power distribution, and digital connectivity. Efficient network design ensures seamless operations and long-term maintainability, contributing to the venture’s overall value and resilience.
4. Architectural and Landscape Coordination
Layouts are developed with close coordination between architectural design and landscape planning. The spatial arrangement of buildings, open spaces, and amenities fosters community interaction, enhances environmental comfort, and strengthens the project’s visual identity. Green spaces and circulation paths are designed to promote accessibility and sustainability.
5. Compliance and Sustainability
Venture layouts adhere to local development control regulations, building codes, and environmental guidelines. Sustainability principles are integrated through the use of renewable energy, low-impact materials, green infrastructure, and waste management systems. Environmental Impact Assessments (EIA) and compliance reports ensure the project’s adherence to legal and ecological standards.
6. Visualization and Presentation
Advanced layout visualization tools—such as 3D modeling, GIS mapping, and BIM (Building Information Modeling)—are employed to communicate design intent effectively to stakeholders, investors, and regulatory authorities. These visual tools aid in refining the layout, optimizing resource allocation, and ensuring stakeholder alignment before execution.
7. Implementation and Monitoring
Once approved, the venture layout serves as the blueprint for phased development. Continuous monitoring and evaluation ensure that construction aligns with the approved plan, sustainability goals, and quality benchmarks. Adjustments may be made based on real-time conditions and evolving project requirements.